John Phlipot

BEDS3
BATHS2 full
SQUARE FEET1,716
MLS#10011365
STATUSComing Soon
PROPERTY TYPEResidential - Single Family
SCHOOLBenton-Carroll-Salem
Property Description
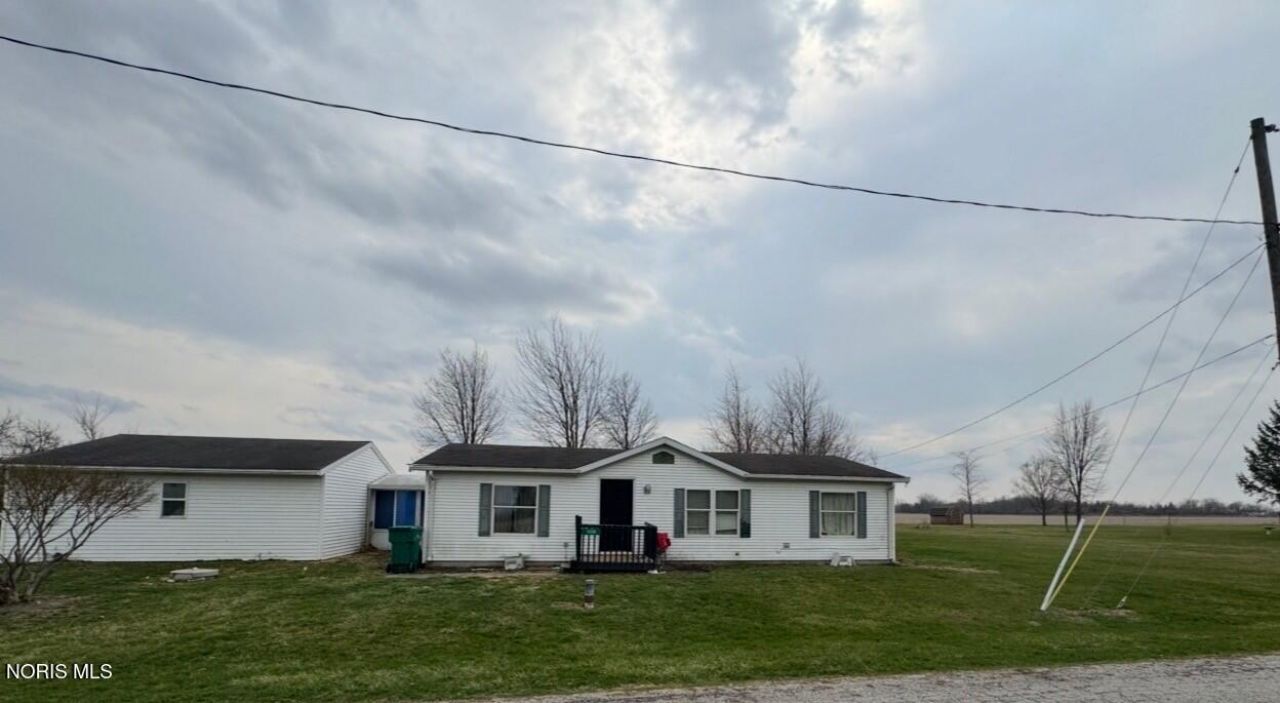
This property offers incredible potential for its next owner! With a little TLC and your personal touch, you can transform this spacious 3+ bedroom, 2 bath home into a place you can call home. Situated on nearly one acre across two parcels, the property features a detached 2 car garage, barn and shed, providing plenty of room for hobbies, storage or whatever fits your needs. Several updates have already been completed, including repairs to the central air system, while the converted garage has been drywalled and is ready for finishing touches that you can make into additional living space. Home does need some cosmetic improvements such as paint, trim, and your finishing touches offer an excellent opportunity to build this home to your style. Whether you're looking for extra space, country living, or a property with room to grow, this home presents wonderful opportunity to create to fit you. Bring your vision and discover all the possibilities this property has to offer.
Property Features
Property Type: Residential - Single Family
Cooling: Central Air
Garage: 6
Heating: Forced Air, Propane
Lot Size: 0.97 Acres
Roof Type: Asphalt
Stories: 1.0
Year Built: 1998
Amenities
Ceiling Fan(s)
Dual Closets
Open Floorplan
Pantry
Primary Bathroom
Vaulted Ceiling(s)
Private Yard
Feature Descriptions
Appliances: Dishwasher, Microwave, Water Heater, Dryer, Gas Range, Refrigerator, Washer
Exterior: Asphalt, Block, Vinyl Siding
Fencimg: Chain Link, Partial
Flooring: Ceramic Tile, Tile, Laminate
Laundry: Main Level
Lot Dimensions: F1-REGULAR LOT 175.0000 X 178.0000 Effective - Fro
Other Equipment: Sump Pump
Parcel#: 0050400523015000
Parking: Gravel, Detached Garage, Driveway
Parking Notes: Gravel, Detached Garage, Driveway
Patio/Porch: Rear Patio, Front Porch
Sewer: Septic Tank
Utilities: Electricity Connected, Propane
Water: Other
Room Sizes
Bonus Room: Level - Main
Primary Bedroom 1: Level - Main
Bedroom 2: Level - Main
Bedroom 3: Level - Main
Kitchen: Level - Main
Laundry: Level - Main
Living Room: Level - Main
Utility Room: Level - Main
Local Schools
High School: Oak Harbor
Middle School: None
Elementary School: R. C. Waters
School District: Benton-Carroll-Salem
Listed By / Shown By
Listed By
Agency Name: Russell Real Estate Services
Agency Phone: 440-268-9491
Shown By
Agent Name: John Phlipot
Agent Phone: (419) 842-4547
Agency Title: Key Realty

Estimate Your Payment
Estimated Payment
$ 882.81 per month $839.06 Principal & Interest $0.00 Property Tax (data not provided by mls) $43.75 Homeowner's InsuranceChange Payment Information
Privacy Policy / DMCA Notice / ADA Accessibility


This site is hosted, designed and copyright
© 1994 - 2026 by
Delta Media Group, Inc. -- Patent Pending --
Agency License Information: 1-877-539-7589 | Ohio Lic# REC.2010002888 6800 W Central Ave #B, Toledo, OH 43617 | Michigan Lic# 6505366134 8040 Summerfield Rd, Lambertville, MI 48144 | Indiana Lic# RC52400106 3029 W Smith Valley Rd #211, Greenwood, IN 46142 | West Virginia LIC# 010306 Erin Rickman, Broker. 410 Market St #3, Parkersburg, WV, 26101 | Colorado LIC# EC.100108419 603 Rood Ave, Grand Junction, CO 81501 | Nevada LIC# B.0146350.LLC 9190 Double Diamond Pwky, Reno, NV 89521 | Florida LIC# CQ1073507 16638 Mooner Plank Cir, Wimauma, FL 33598 | Illinois LIC# 481014661 640 S Washington St. Suite 212, Naperville, IL 60540
14230 W Court Street | MLS# 10011365
This single family home located at 14230 W Court Street, Rocky Ridge, OH 43458 is currently listed for sale with an asking price of $150,000. This property was built in 1998 and has 3 bedrooms and 2 full baths with 1716 sq. ft. W Court Street is located within the Benton-Carroll-Salem school district. Search Rocky Ridge real estate on johnphlipot.ikeyrealty.com today.